Pet-Friendly Apartments in South Austin

Floor Plans

Your home should reflect your unique style. At Logan’s Mill, each floor plan is designed to adapt to your needs. These one and two-bedroom apartments in South Austin, TX, feature plank flooring that brings warmth and style, while tasteful finishes provide a clean, modern canvas. In selected residences, upgraded touches offer just the right balance of comfort and personal flair, creating a space that feels unmistakably yours!

Pet-Friendly Apartments in South Austin

This apartment community partners with SNAPPT— a state-of-the-art, AI-driven fraud detection software— enabling us to quickly pinpoint any tampered or modified bank statements, pay stubs, and documents with over 99% accuracy. Your safety is our priority!


Budgeting Made Simple

Pricing may be shown as Base Rent or Total Monthly Leasing Price, depending on where you are in the leasing process.

  • Base Rent: Monthly rent for the apartment home
  • Total Monthly Leasing Price: Base Rent plus fixed, mandatory monthly fees

Additional fees may apply. Please review the disclosure below for important details:

Monthly costs do not reflect items billed by our 3rd party Resident Utility Billing vendor partner. These fees may include, but are not limited to, Water/Sewer, Pest Control, Internet, Trash, and Valet Trash. These fee amounts may be furnished upon request and will be stated on the lease agreement/addenda for your review and acceptance via lease execution prior to move-in.

Lease Cost Calculator. This Calculator is designed to help estimate the Move-In Cost (including General and Special Fees) and the Monthly Cost going forward of a lease. Please remember that the Move-In Cost and Monthly Cost will vary depending on the qualifications of the applicant, the price and amenities of the unit being rented, and the cost of any Special Fees that may apply to a specific unit. Additionally, the rent and the Standard and Special Fees and Fee ranges are accurate as currently displayed but may increase or decrease until a lease is signed.

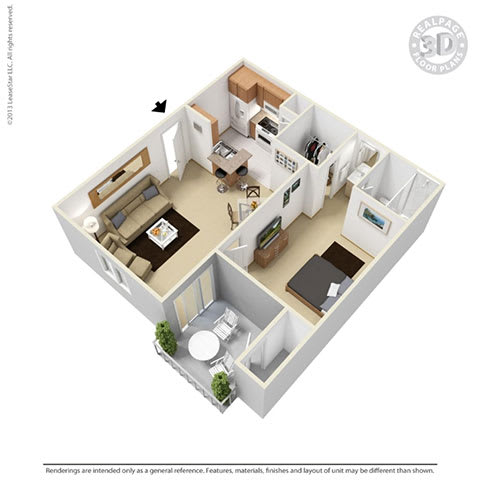
A1A The Madison

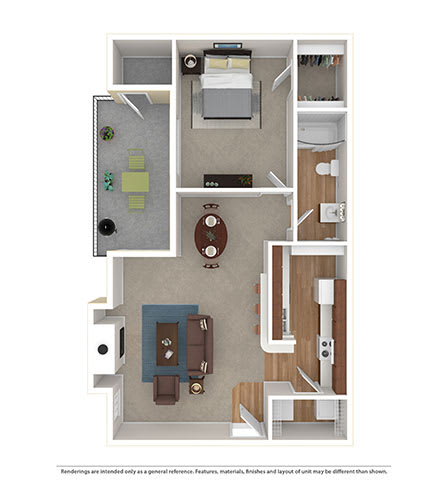
1 Bedroom / 1 Bath â—Ź 532 Sq. Ft.

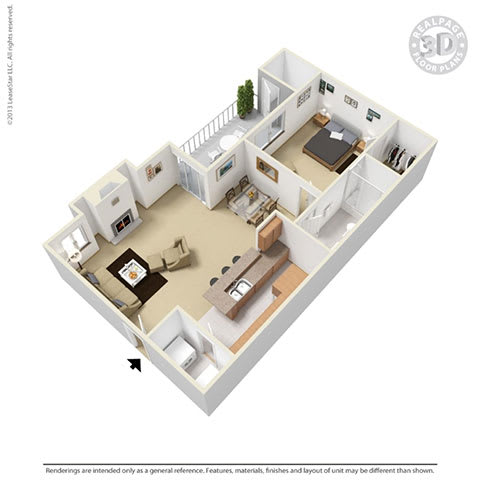
A1B The Barton

1 Bedroom / 1 Bath â—Ź 648 Sq. Ft.

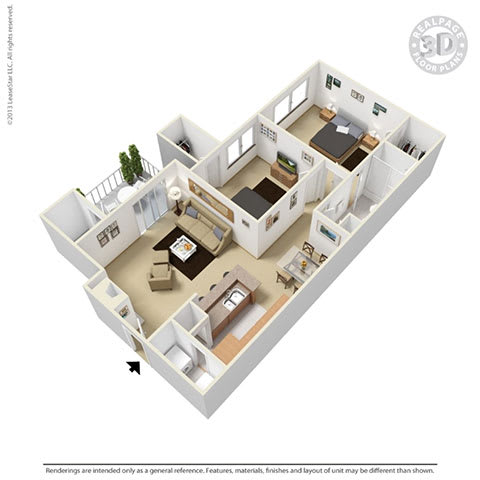
B1A The Fairview

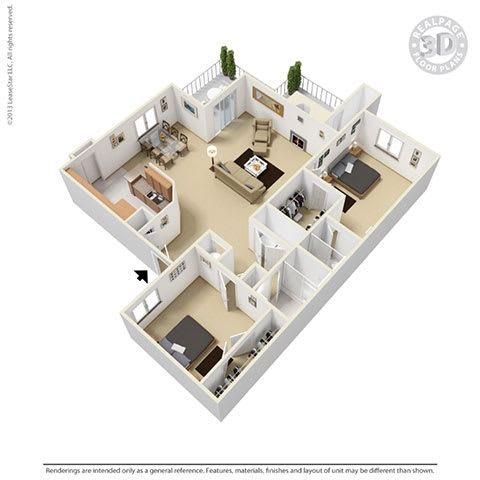
2 Bedroom / 1 Bath â—Ź 848 Sq. Ft.

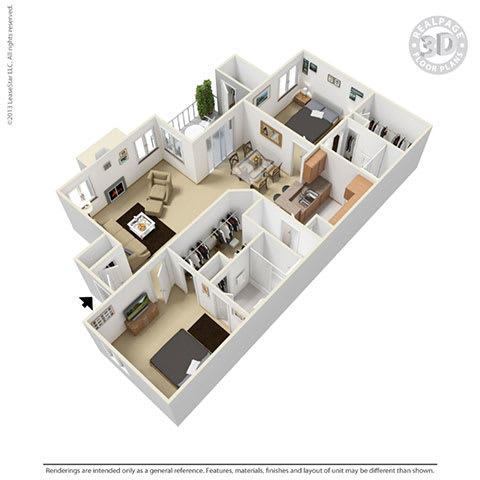
B2B The Driskell

2 Bedroom / 2 Bath â—Ź 960 Sq. Ft.

B2C The Presidential

2 Bedroom / 2 Bath â—Ź 1,122 Sq. Ft.
Map View

Pick One of Our South Austin, TX Apartments

Clean lines and elegant finishes create a polished foundation throughout our homes. These South Austin, TX, apartments are outfitted with plank flooring, giving each space a warm, streamlined feel. The kitchens feature modern cabinetry and appliances, offering everyday function with a fresh edge. And in select homes, upgrades like quartz countertops, white shaker cabinets, stainless-steel appliances, and washer/dryer connections take the living experience to the next level.

One Bedroom
Our one-bedroom options range from 532 to 648 square feet. Perfectly sized and easy to maintain, these layouts are designed for effortless routines, whether you're keeping things simple or setting up your first solo space.

Two Bedrooms
Our two-bedroom floor plans span 848 to 1,122 square feet and offer one or two bathrooms, giving you flexibility to match your setup. They are great for roommates, home offices, or simply spreading out in style.

Ready to begin your next chapter? Explore this gem of a community near South Park Meadows — our apartments in Austin are open for tours!